
Sold: Sep 21, 2026 - Views
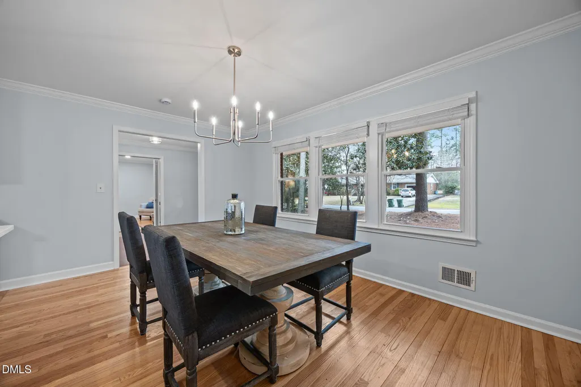
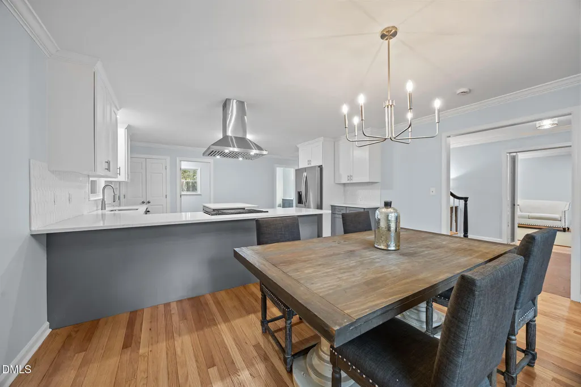
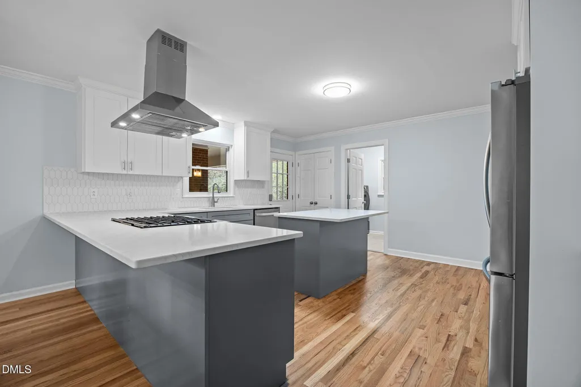
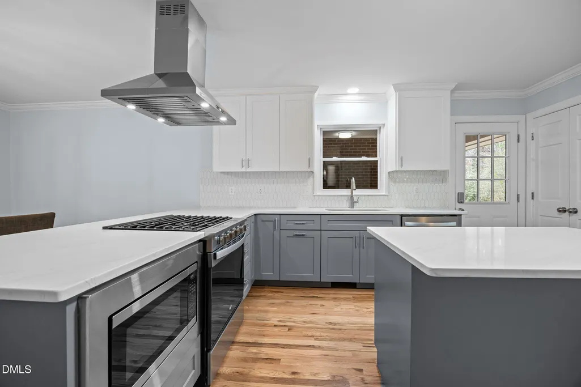
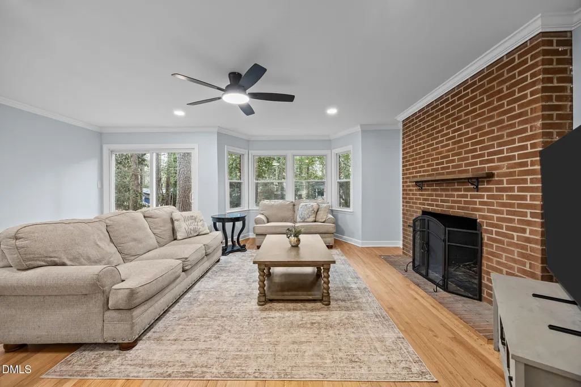
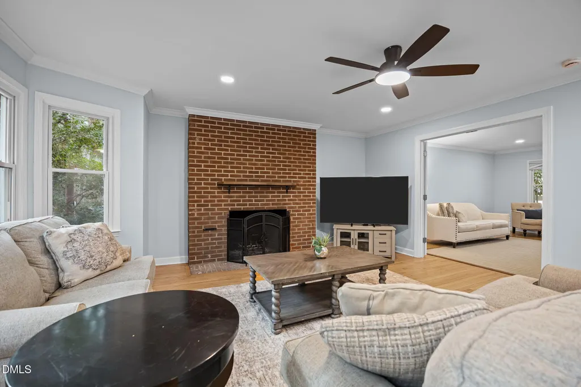
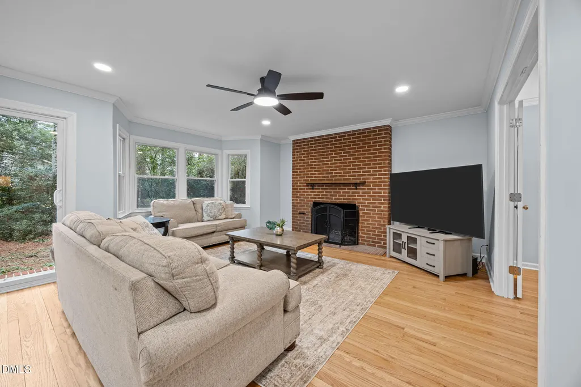
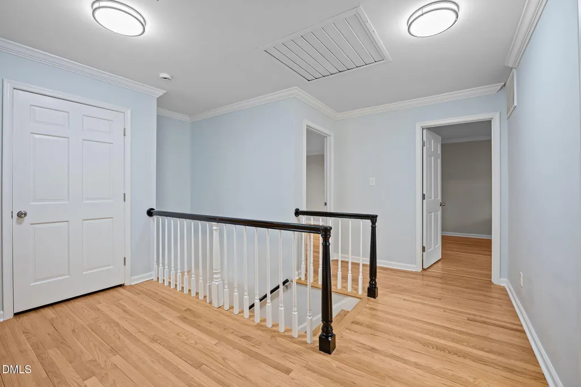
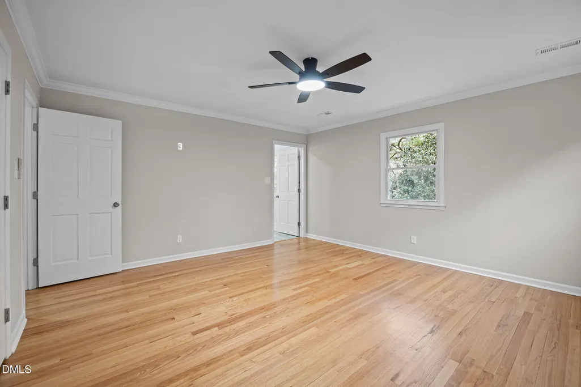
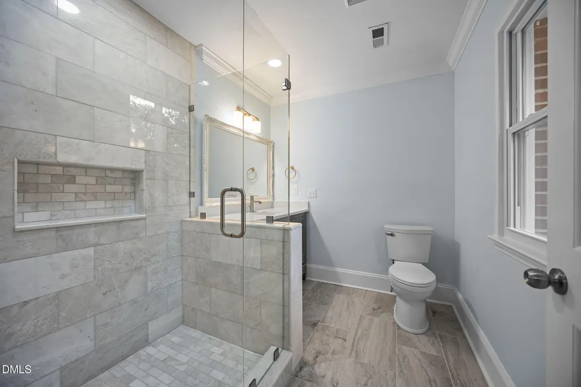
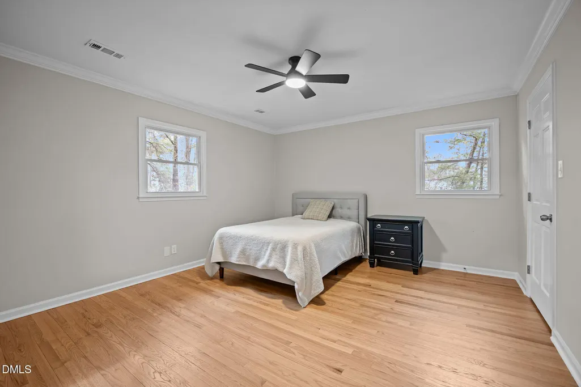
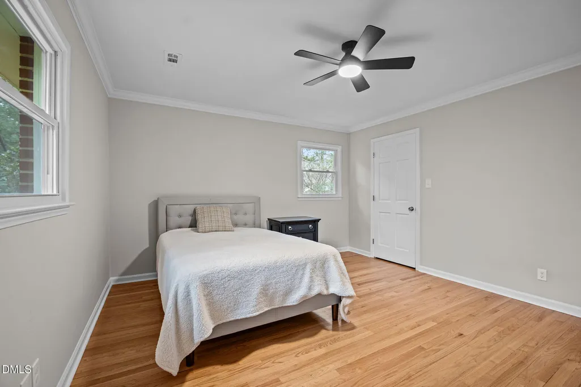
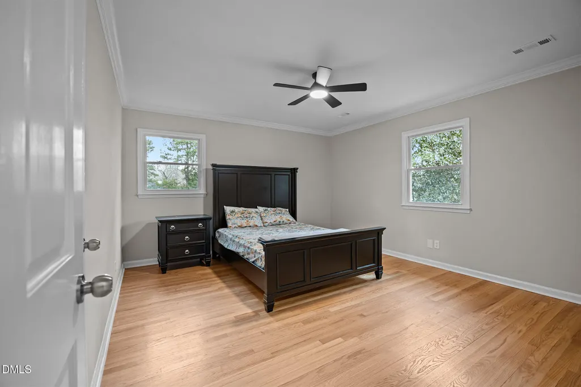
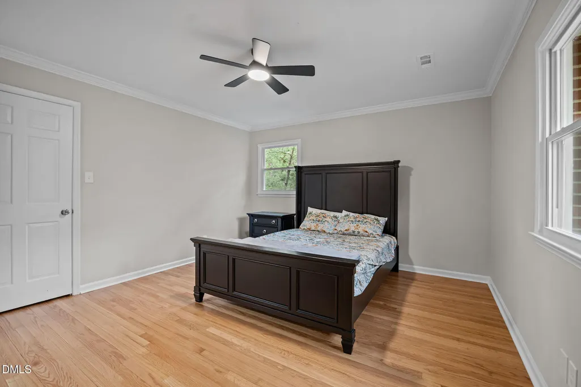
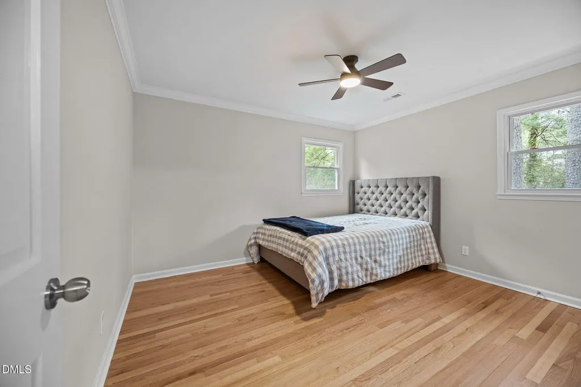
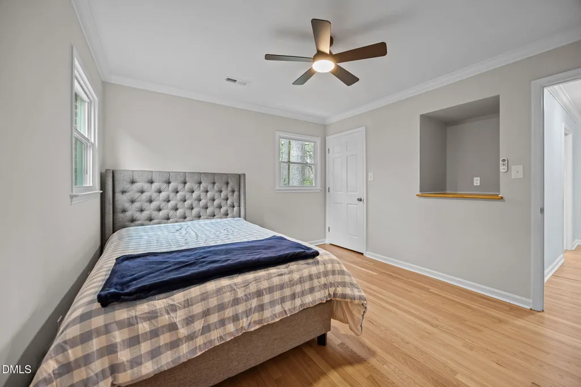
Address
1001 Wilshire Drive, Cary, NC
Price
$ 715,000
Property Attributes
- MLS#10180101
- TypeSingle Family
- Listing Status Closed
- CountyWake
- CityCary
- NeighborhoodGreenwood Forest
- Zip27511
- StyleTraditional, Transitional
- Year Built1970
- Price$ 715,000
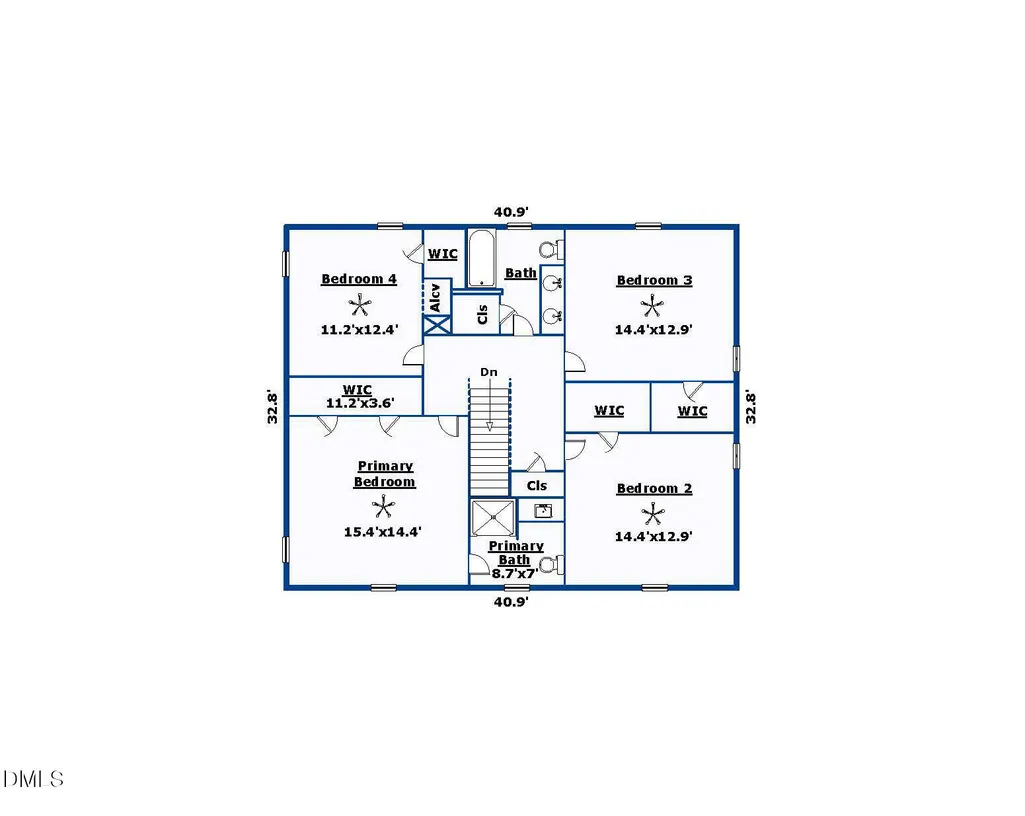
- Bedrooms4
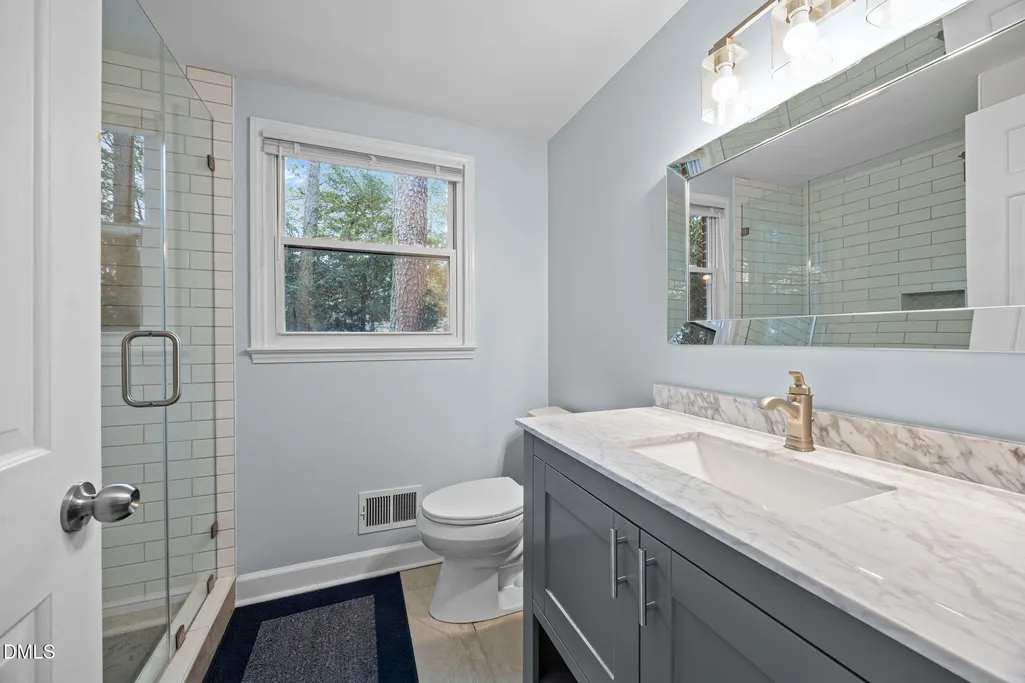
- Full Bathrooms3
- Half Bathrooms0
- Sqr Footage2702
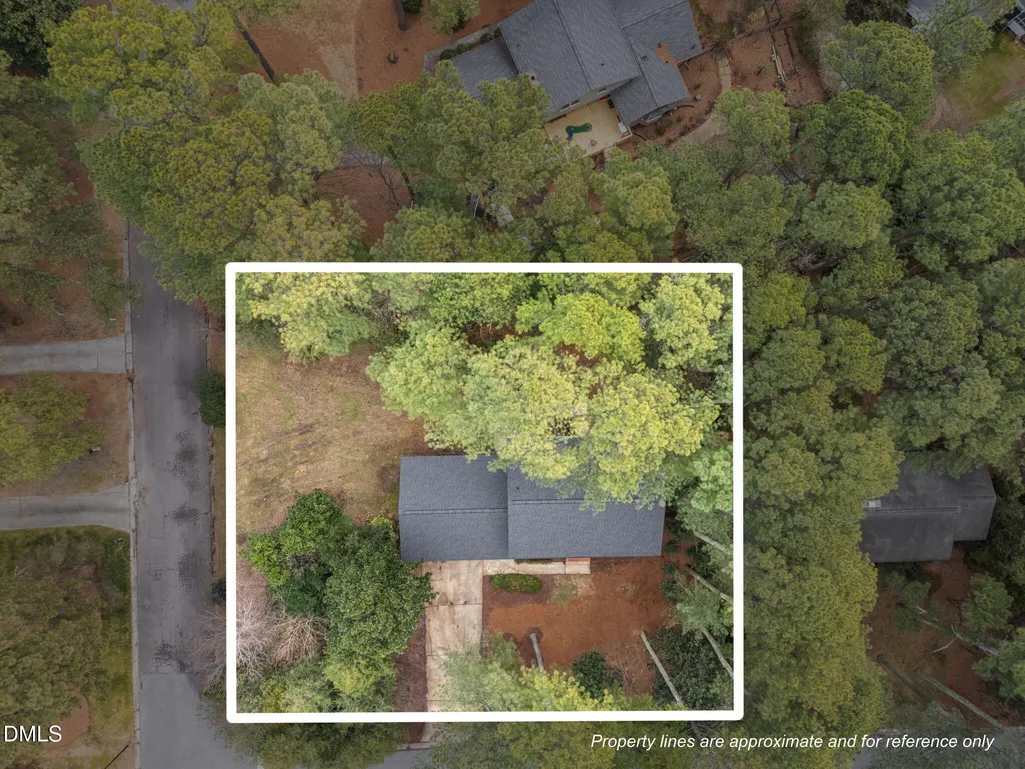
- Lot Size0.44 Acres
Data Source:
Triangle MLS (TMLS)
Property Description
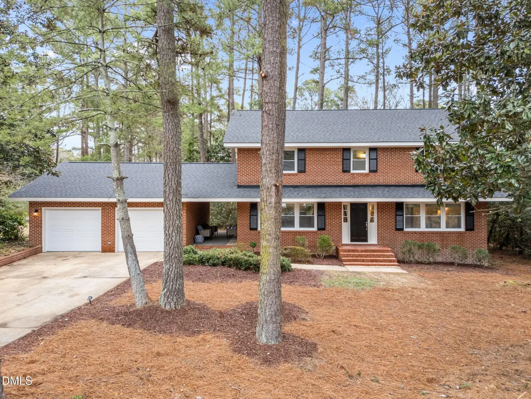
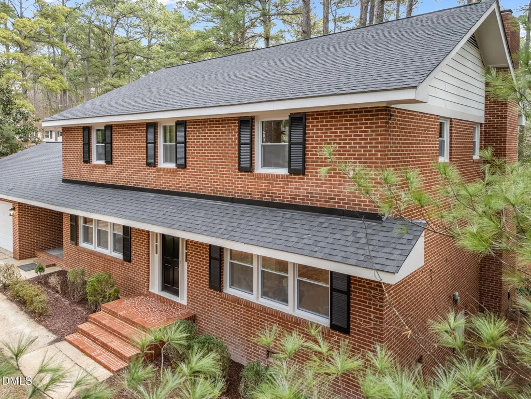
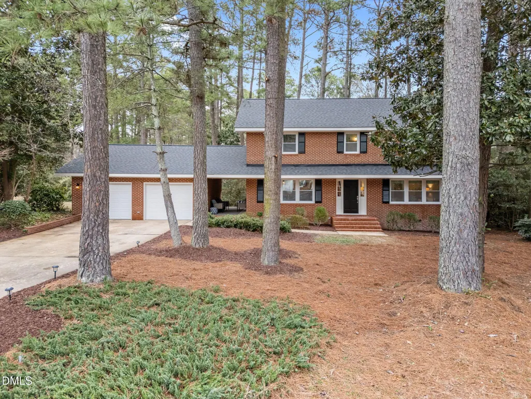
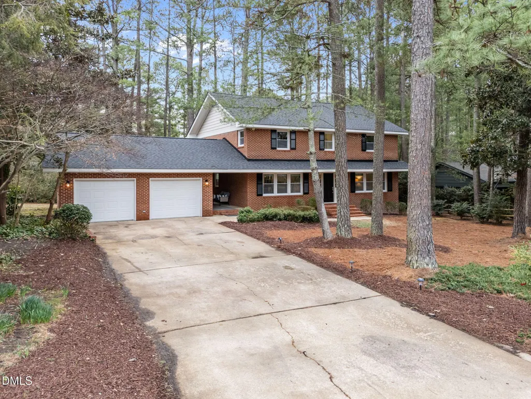
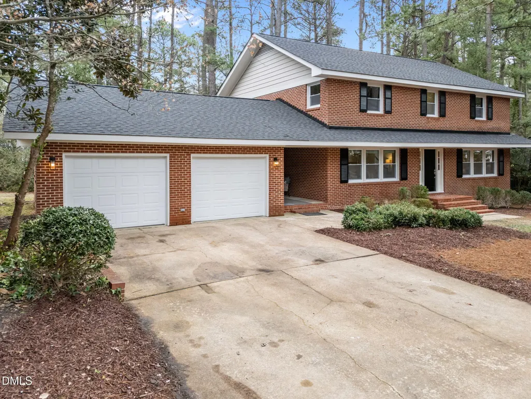
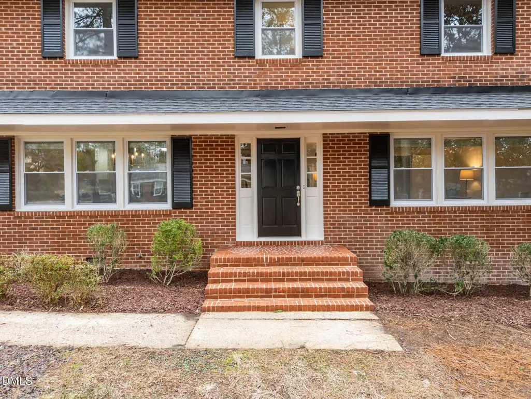
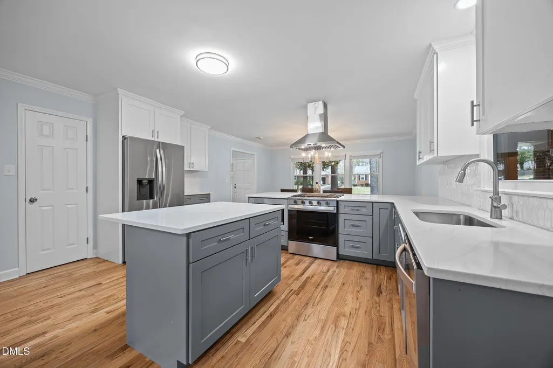
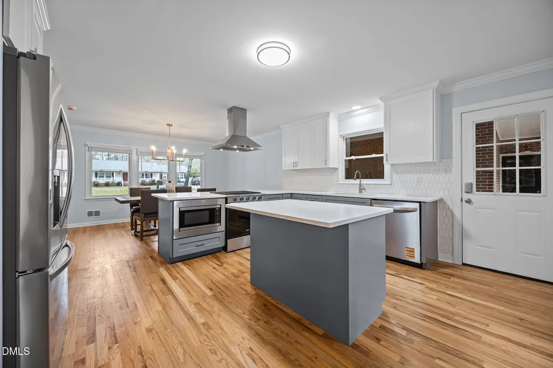
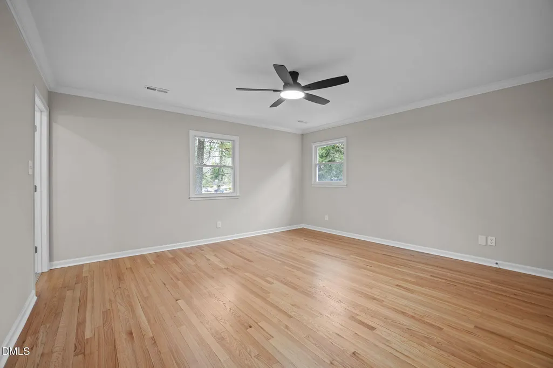
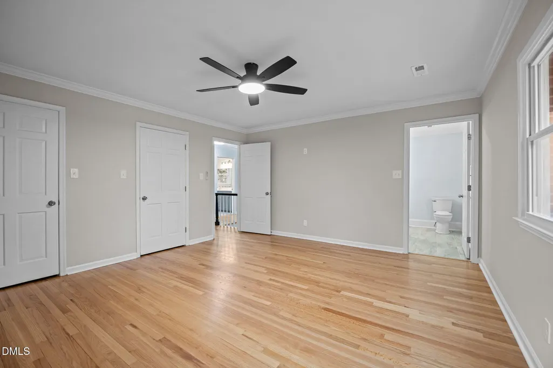
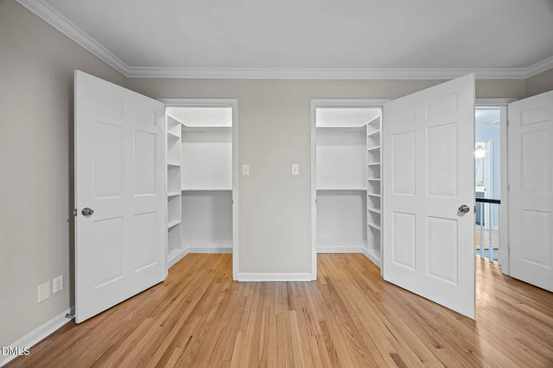
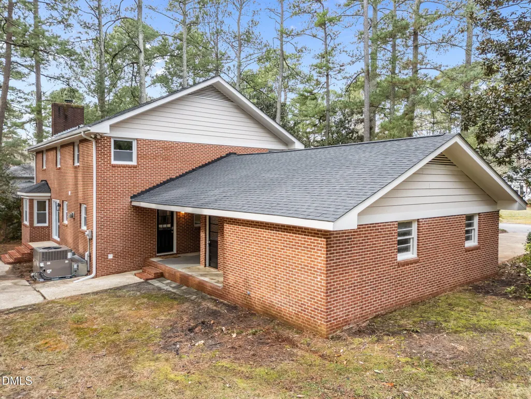
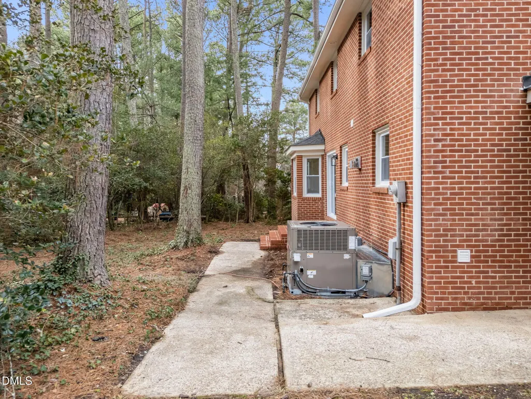
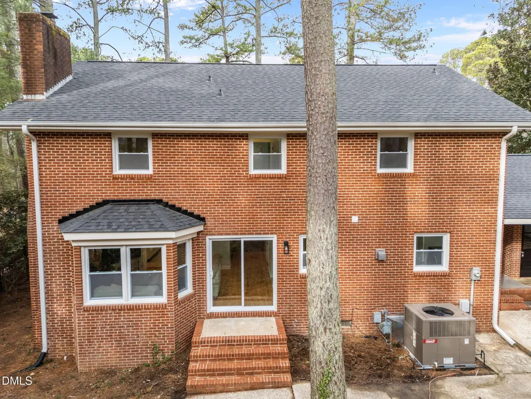
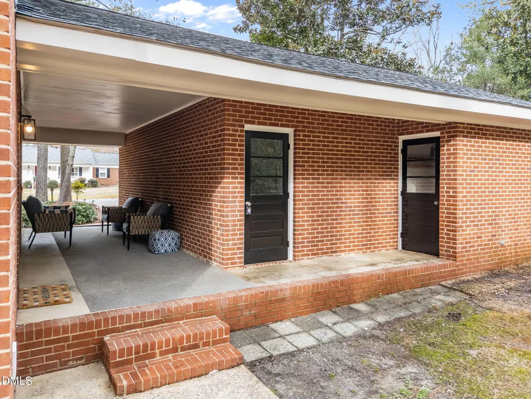
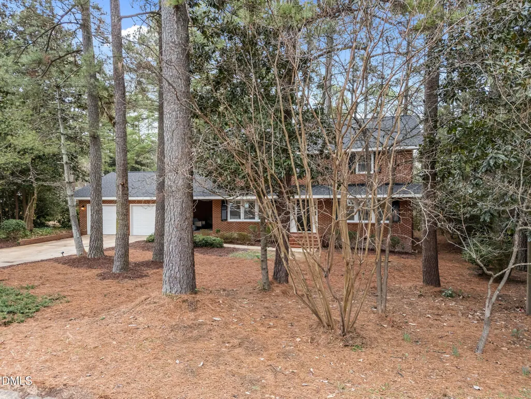
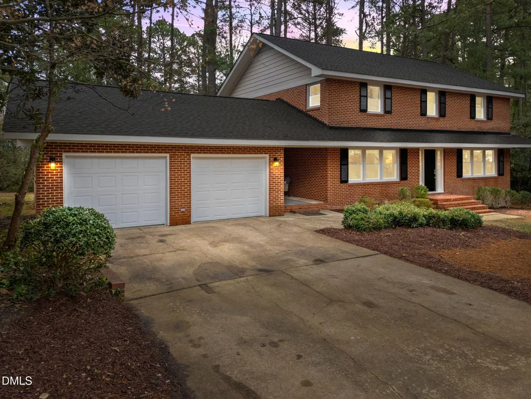
Reimagined Fully Renovated 4-Bedroom All Brick Home in Cary, NC
| Elementary School | Middle School | High School |
|---|---|---|
| Wake - Cary Elementary Elementary School | Wake - East Cary Middle Middle School | Wake - Cary High High School |
| Price History | |
|---|---|
| 8/19/2026 | Listed $750,000 |
General Features
| Sewer | Public Sewer |
|---|---|
| Heating | Fireplace(s),Forced Air,Gas Pack,Natural Gas |
| Cooling | Ceiling Fan(s),Central Air,Dual,Gas Pack,Whole House Fan |
| Utilities | Cable Connected,Electricity Connected,Natural Gas Connected,Sewer Connected,Water Connected,Underground Utilities |
| Roof | Architectural Shingle,Shingle |
| Appliances | Built-In Gas Range,Built-In Range,Dishwasher,Electric Oven,Electric Water Heater,Free-Standing Refrigerator,Gas Range,Ice Maker,Microwave,Plumbed For Ice Maker,Range,Range Hood,Refrigerator,Stainless Steel Appliance(s) |
| Zoning | R12 |
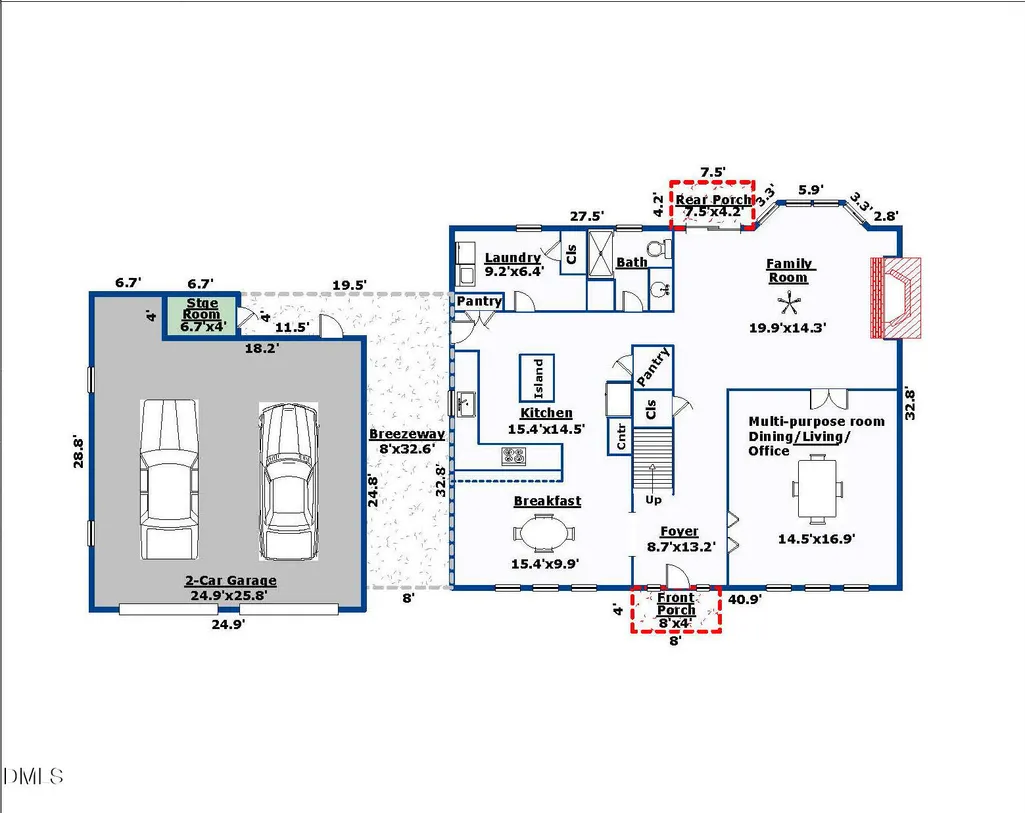
| Garage Spaces | 2 |
| Patio/Porch Features | Covered,Front Porch,Porch,Rear Porch,Side Porch |
| Architectural Style | Traditional,Transitional |
| Construction Materials | Brick,Brick Veneer |
| Year Built | 1970 |
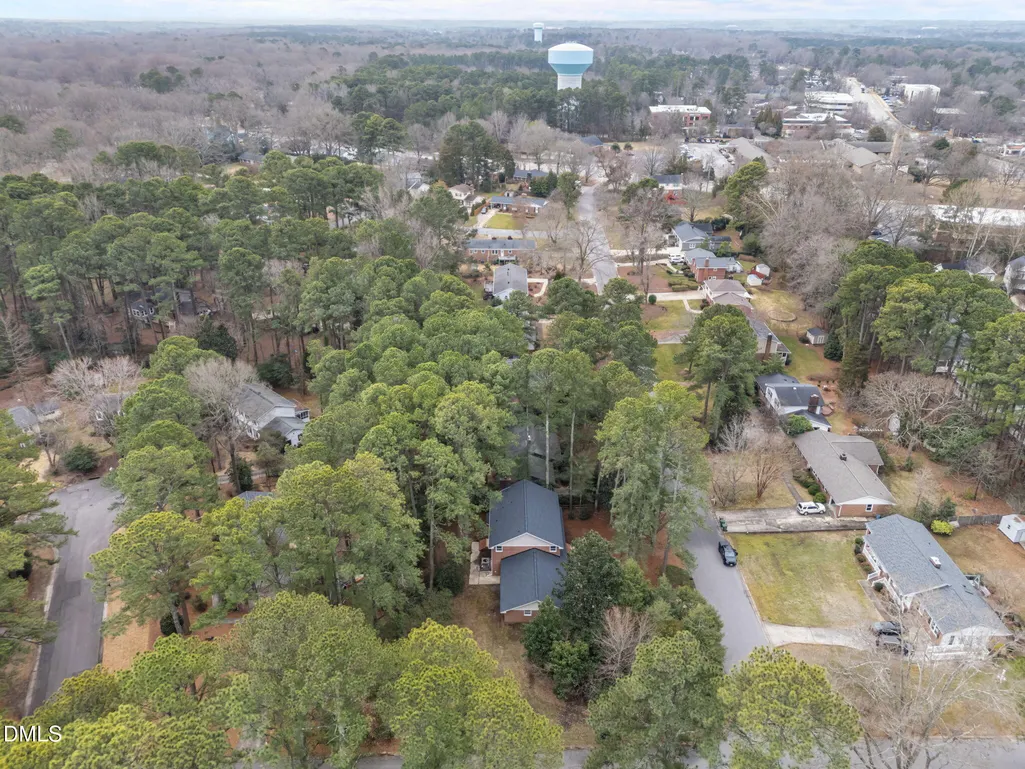
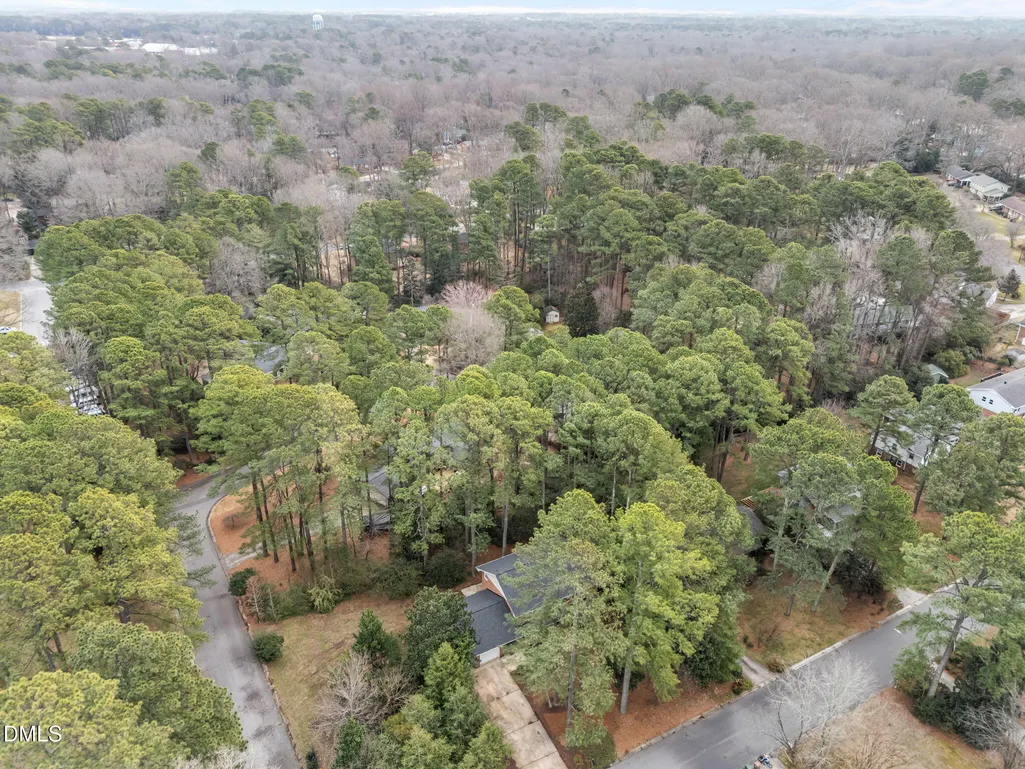
| View | Trees/Woods |
| Stories Count | 2 |
| Levels | Two |
| Property Subtype | Single Family Residence |
| Community Features | Suburban |
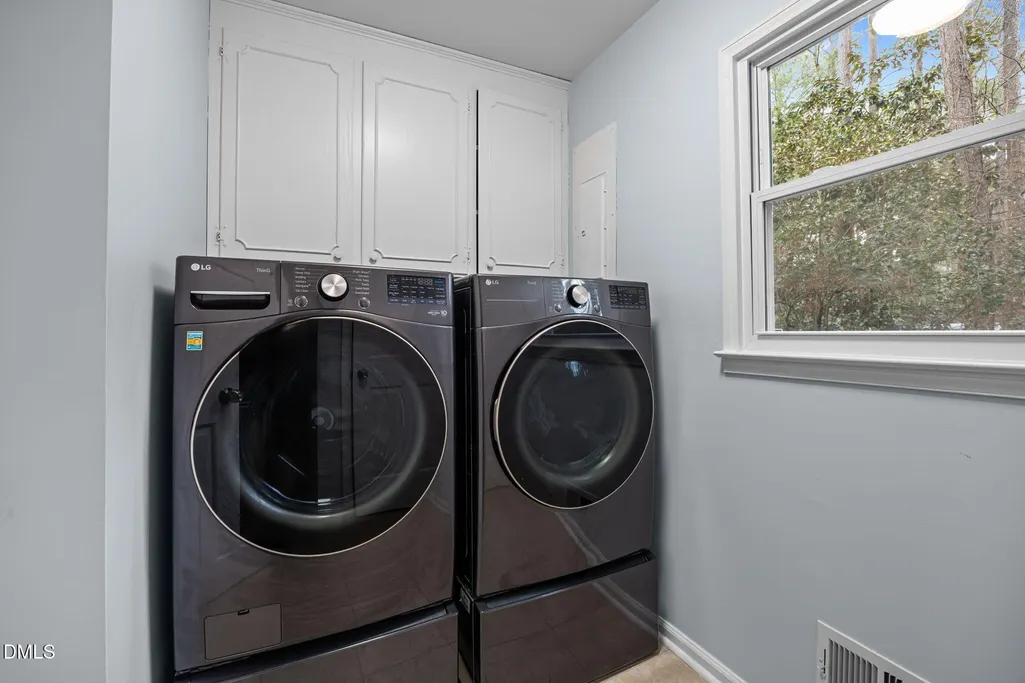
| Accessibility | Accessible Washer/Dryer |
| County | Wake |
| New Construction | false |
| Property Type | Residential |
| HOA | false |
| Attached Garage | true |
| Subdivision Name | Greenwood Forest |
| Facing Direction | West |
| Garage Y/N | true |
| Other Structures | Garage(s),Storage |
| Total Rooms | 8 |
| Full Baths | 3 |
| Close Price | 715000 |
| Status | Closed |
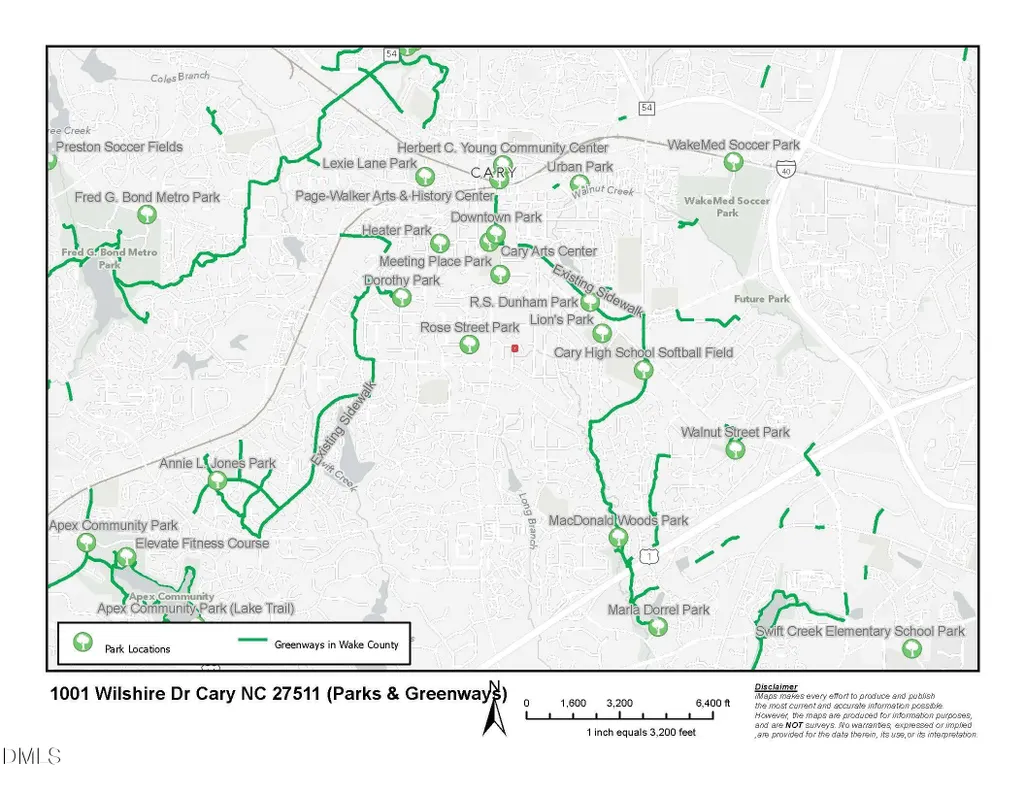
| Directions | From: New Downtown Cary Park @ 327 S Academy St, Cary, NC 27511 -- Roughly 3 minute drive (0.8 miles) --; ----------------------------------------; Head South on S Academy St 92 ft; Turn left onto Dry Ave 217 ft; Dry Ave turns right and becomes Kildaire Farm Rd 0.7 mi; Turn left onto Medcon Ct 0.1 mi; Turn right onto Wilshire Dr - Destination will be on the left 102 ft; ----------------------------------------; 1001 Wilshire Dr Cary, NC 27511 |
| High School | Wake - Cary High |
| City | Cary |
| Senior Community Y/N | false |
| Lot Size Units | Acres |
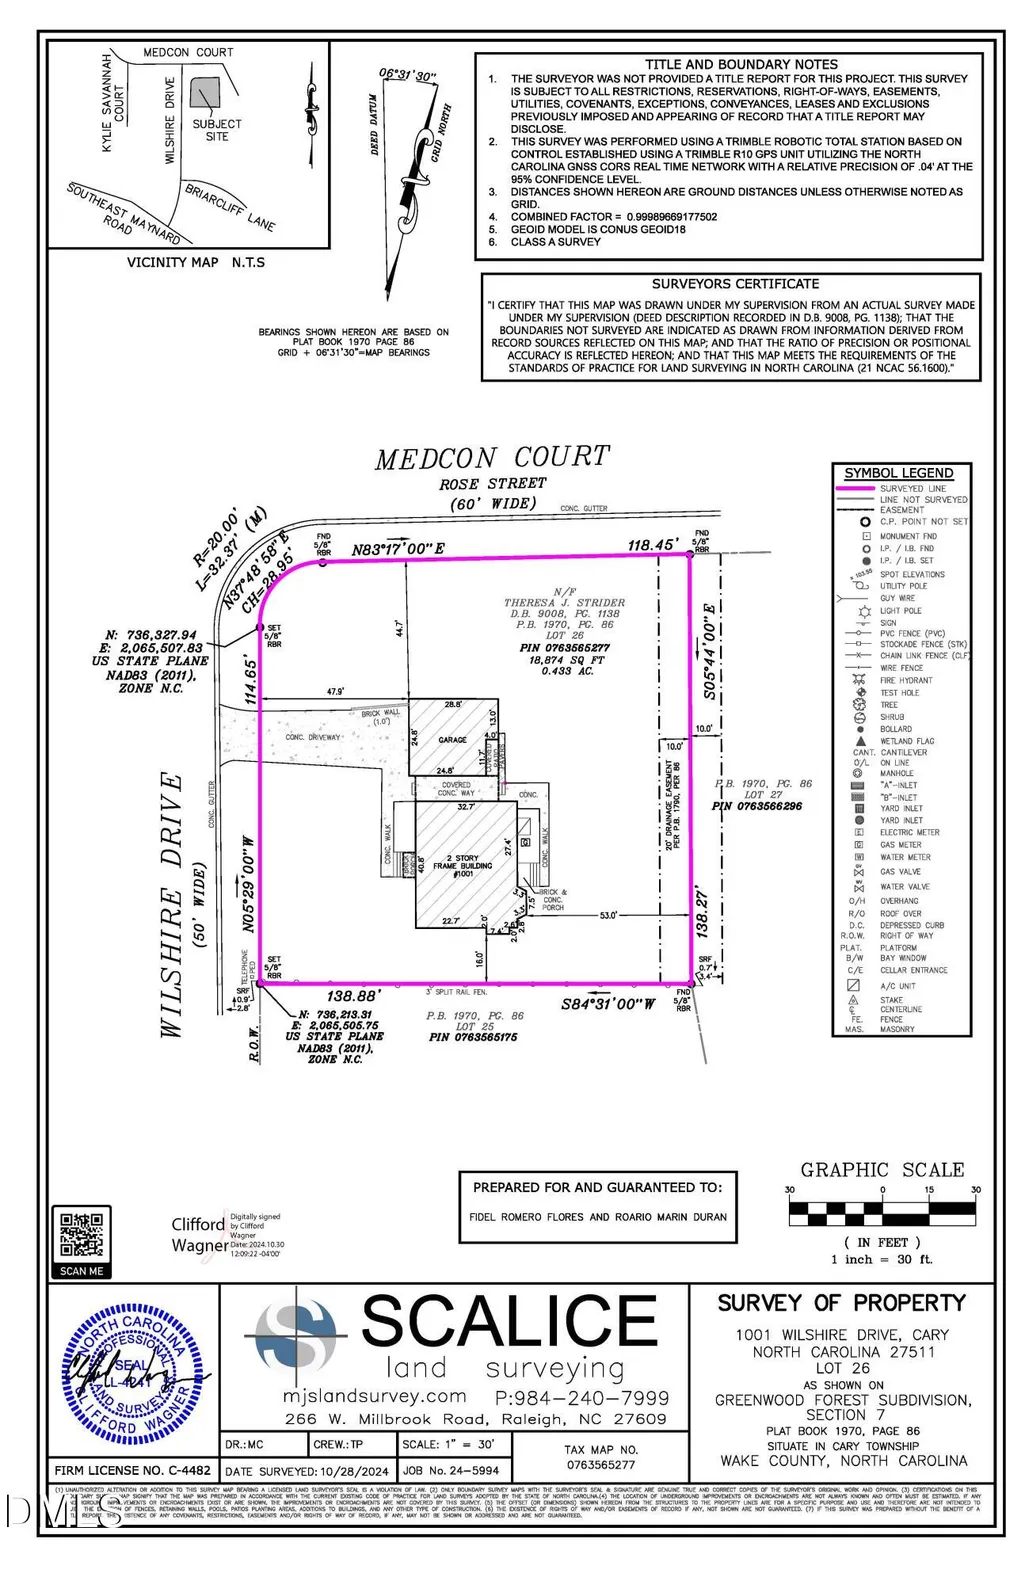
| Lot Size Square Feet | 19166 |
| Carport Y/N | false |
| Elementary School | Wake - Cary Elementary |
| Tax Annual Amount | 4989.82 |
| Middle/Junior High School | Wake - East Cary Middle |
| Virtual Tour | https://listings.lighthousevisuals.com/sites/rppmkwnb/unbranded |
| Structure Type | House,Site Built |
| Standard Status | Closed |
Interior Features
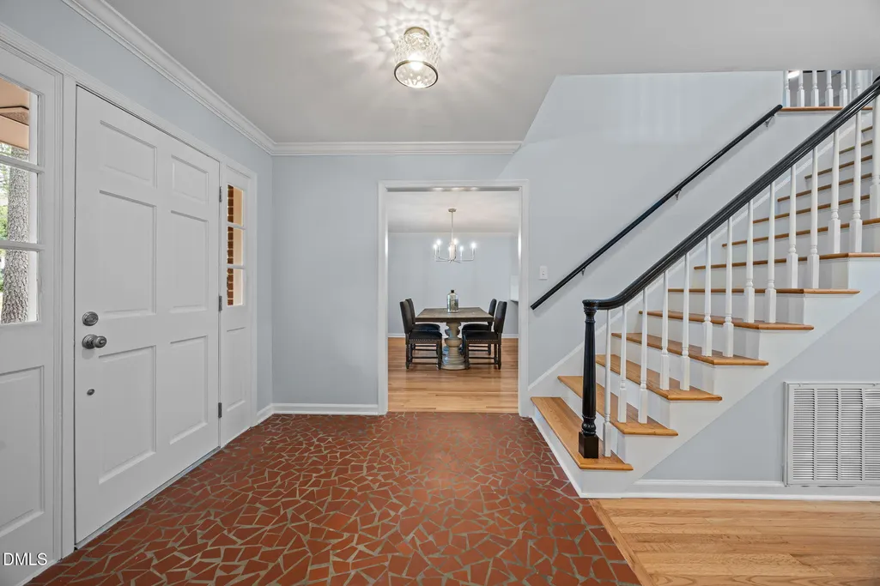
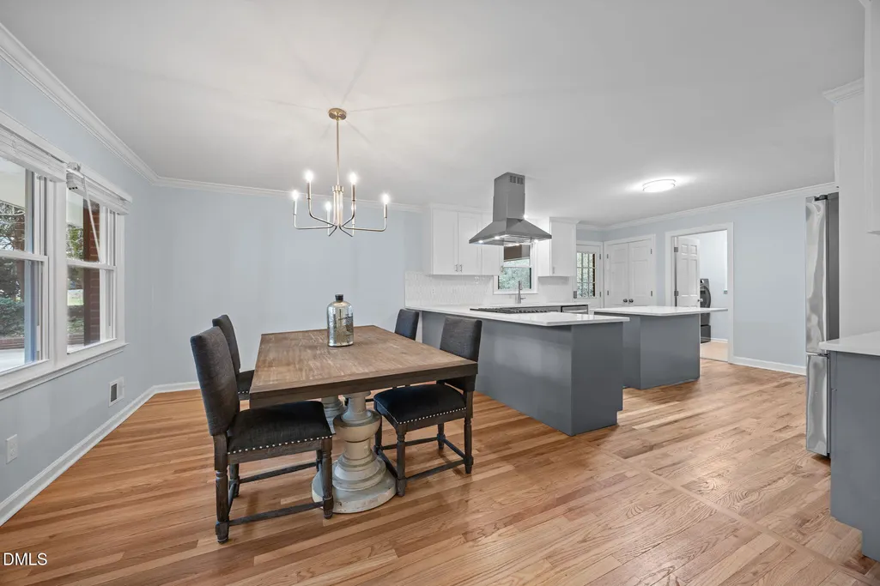
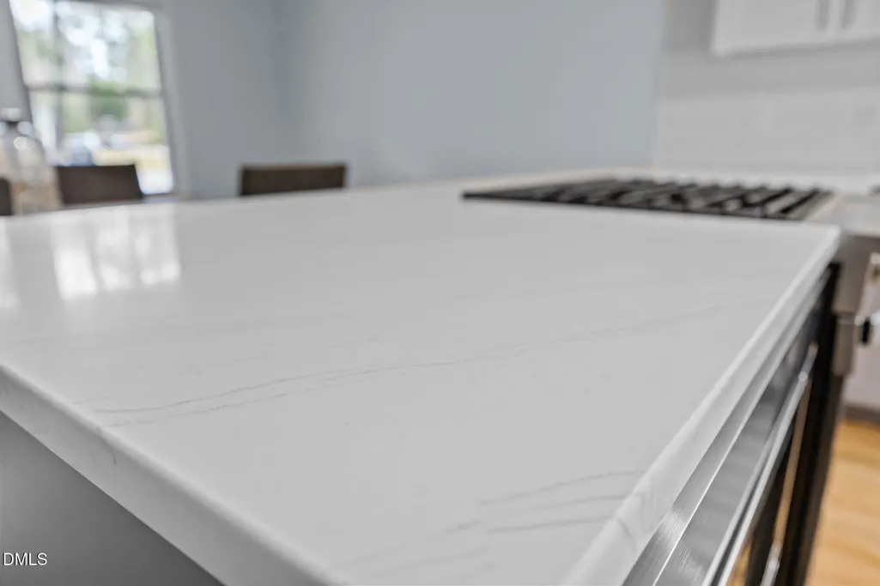
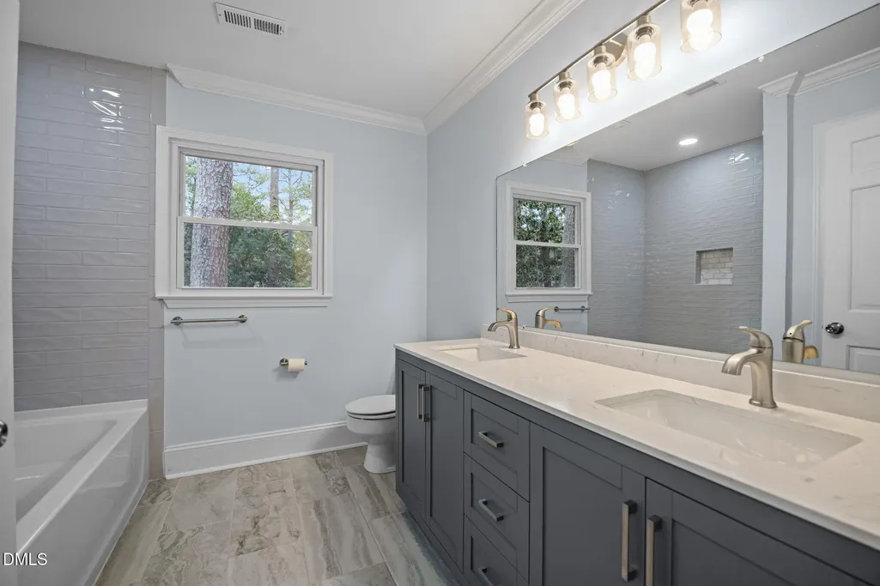
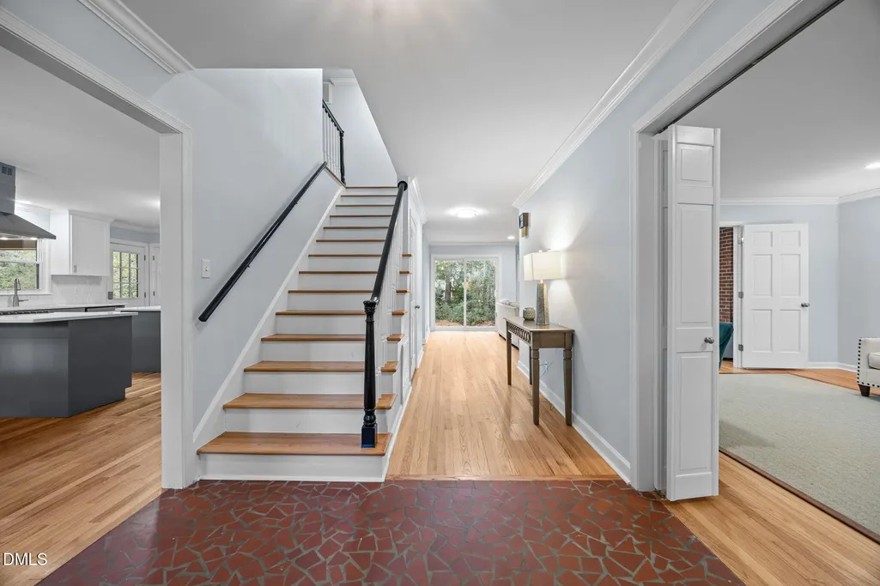
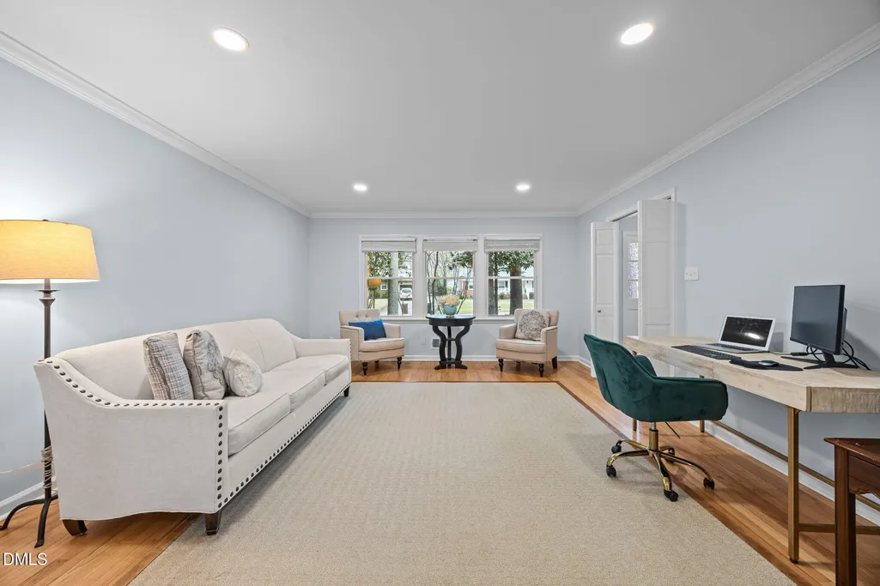
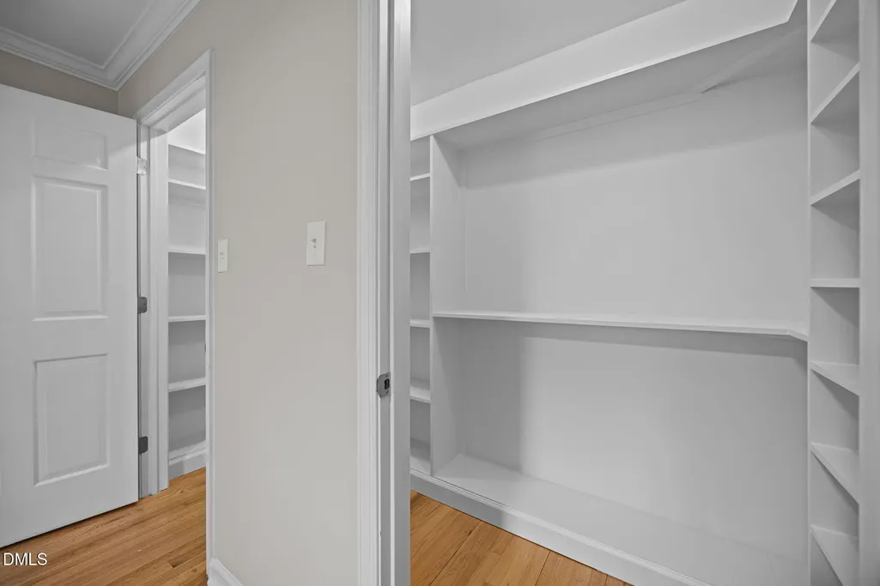
| Interior Amenities | Bathtub/Shower Combination,Breakfast Bar,Built-in Features,Ceiling Fan(s),Chandelier,Crown Molding,Dining L,Double Vanity,Dual Closets,Eat-in Kitchen,Entrance Foyer,Kitchen Island,Open Floorplan,Pantry,Quartz Counters,Recessed Lighting,Separate Shower,Shower Only,Smooth Ceilings,Storage,Walk-In Closet(s),Walk-In Shower |
|---|---|
| Flooring | Ceramic Tile,Hardwood,Tile,Wood |
| Total Fireplaces | 1 |
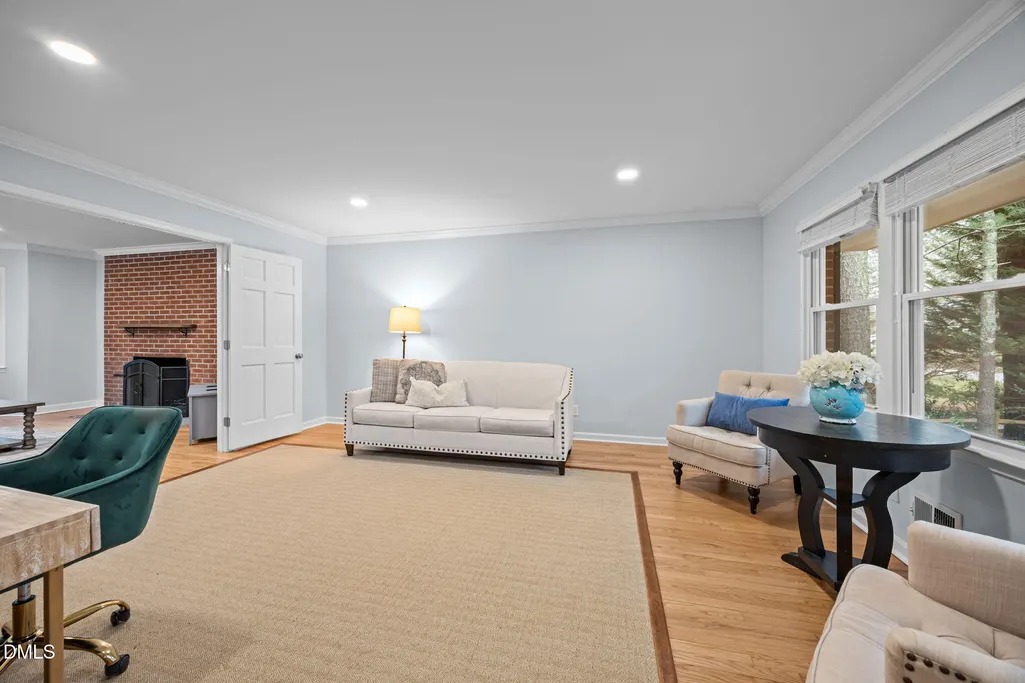
| Fireplace Features | Family Room,Fireplace Screen,Masonry,Wood Burning |
| Common Walls | No Common Walls |
| Air Conditioning Y/N | true |
| Heating Y/N | true |
| Window Features | Bay Window(s),Blinds,Double Pane Windows,Screens |
| Fireplace Y/N | true |
| Above Grade Finished Area | 2702 |
| Laundry Features | Electric Dryer Hookup,Inside,Laundry Room,Main Level,Washer Hookup |
| Total Bedrooms | 4 |
| Above Grade Finished Area Source | See Remarks |
| Total Baths | 3 |
Exterior Features
| Exterior Amenities | Lighting,Private Yard,Rain Gutters,Storage |
|---|---|
| Fencing | None |
| Parking Features | Additional Parking,Attached,Concrete,Driveway,Garage,Garage Door Opener,Garage Faces Front,Kitchen Level,Lighted |
| Lot Features | Back Yard,Corner Lot,Cul-De-Sac,Few Trees,Front Yard,Hardwood Trees,Landscaped,Level,Native Plants,Rectangular Lot,None |
| Water Source | Public |
| Lot Size Area | 0.44 |
| Foundation Details | Brick/Mortar,Pillar/Post/Pier,Crawlspace |
| Spa | false |
| Building Area Total | 2702 |
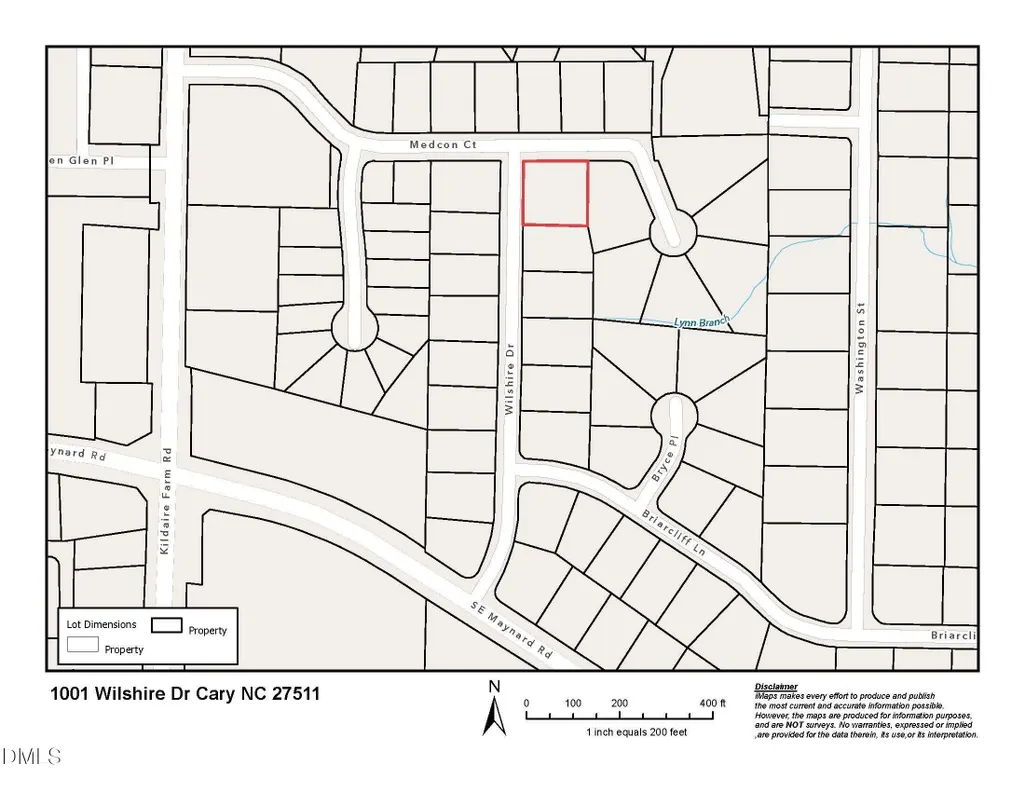
| Lot Dimensions | 137x137x138x139 |
| Lot Size Acres | 0.44 |
| Road Surface Type | Asphalt,Paved |
| Waterfront Y/N | false |
| Door Features | French Doors,Sliding Doors |
| Road Frontage Type | City Street |
| Horse Y/N | false |
Amenities
- Foreclosure
- Views
- Short Sale
- New Construction
- Adult 55+
- Lease To Own
- No HOA Fees
- Furnished
- Primary On Main
- Air Conditioning
- Seller Finance
- Green
- Fixer Upper
- Horse
- Golf
- Fireplace
- Deck
- Garage
- Basement
- Pool
Property vs Single Family Average in 27511
Price
Year Built


